313 Hampton Hills Court
Debary, FL 32713

Listed at $529,999

Details

  • MLS# V4951825
  • Residential - Single Family
  • Status Active
  • 3 Bedrooms
  • 2 full Bathrooms
  • 2,311 Square Feet
  • 0.260 acres
  • Built in 1995
  • Local Schools

Description

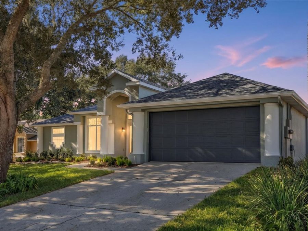
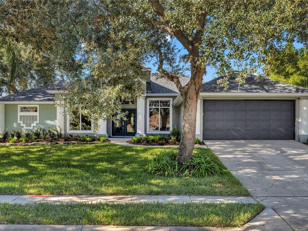
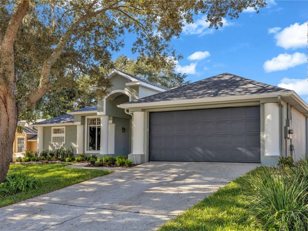
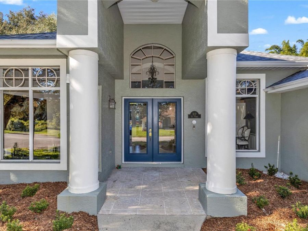
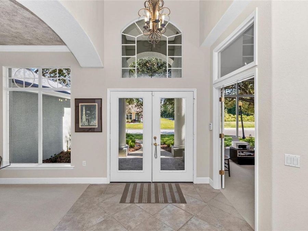
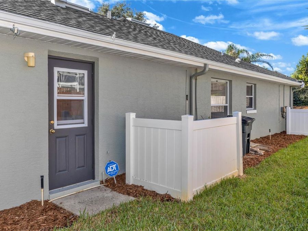
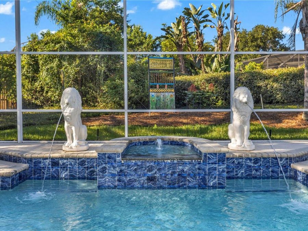
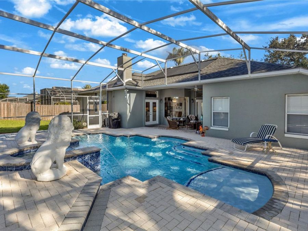
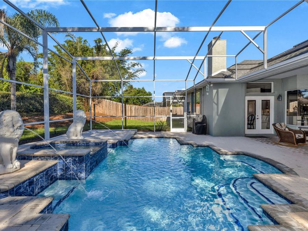
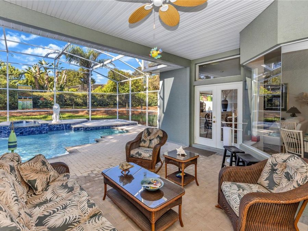
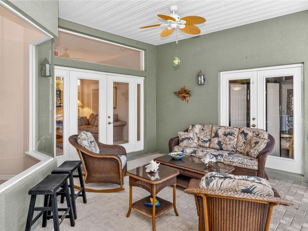
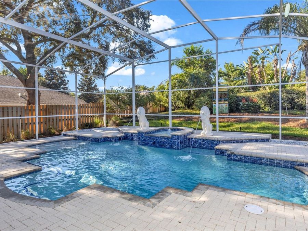
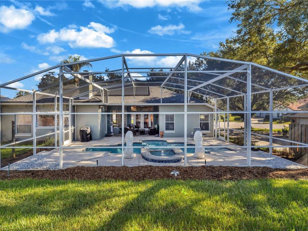
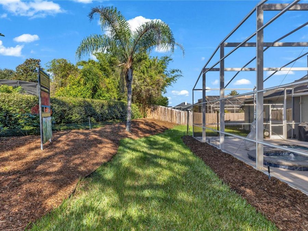
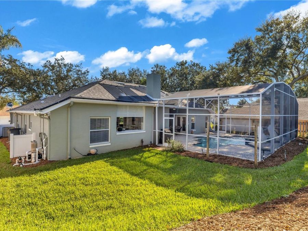
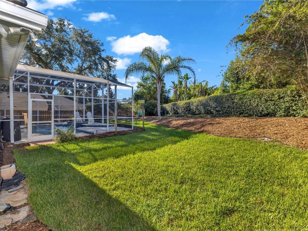
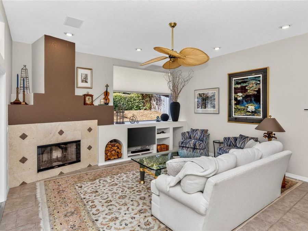
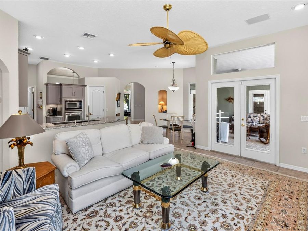
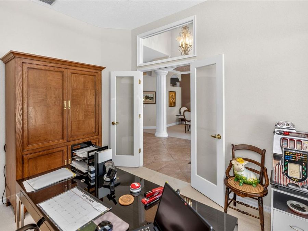
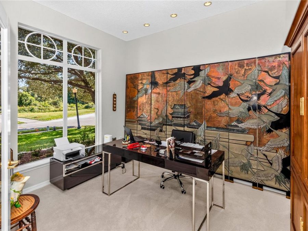
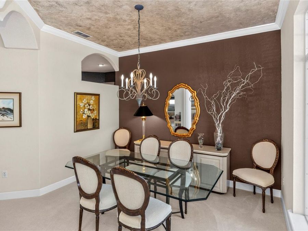
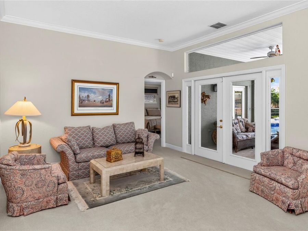
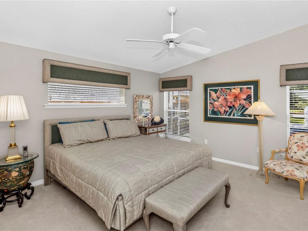
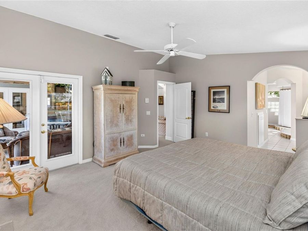
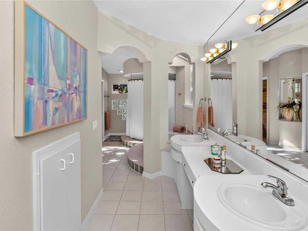
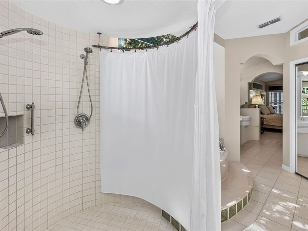
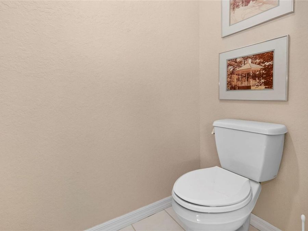
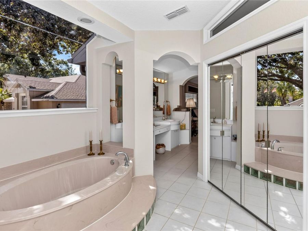
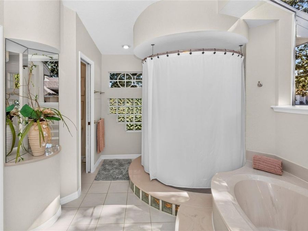
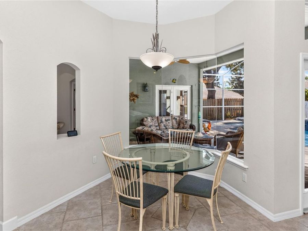
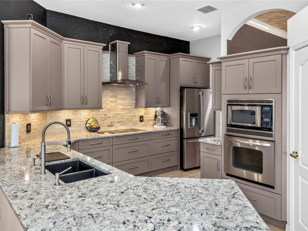
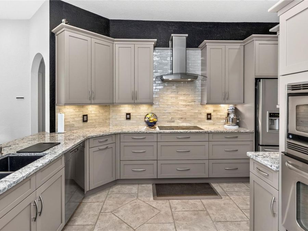
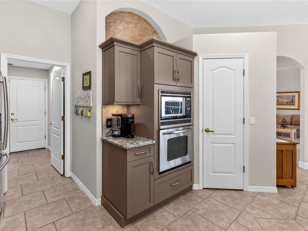
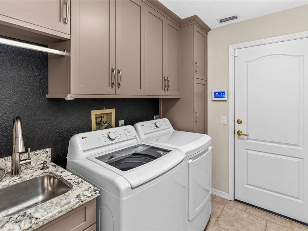
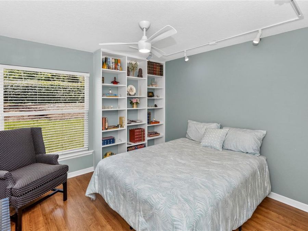
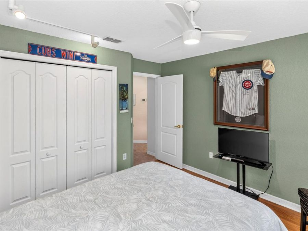
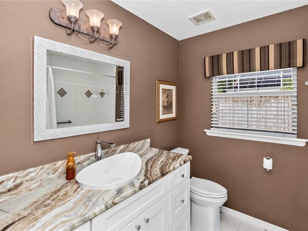
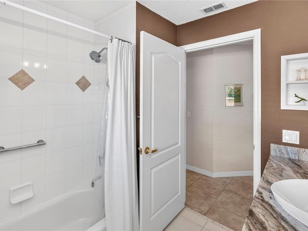
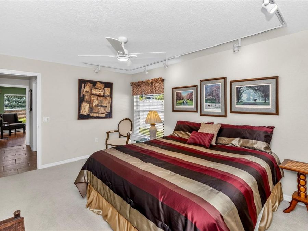
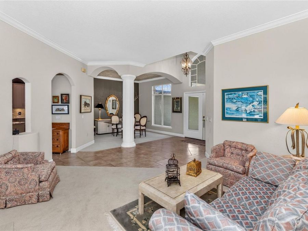
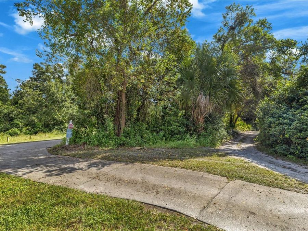
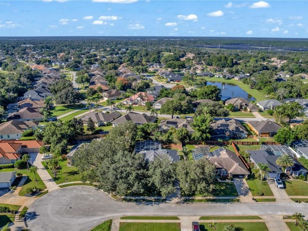
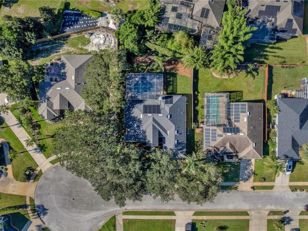
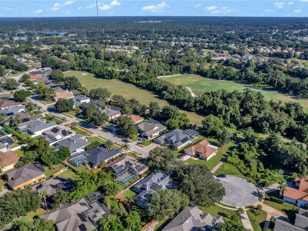
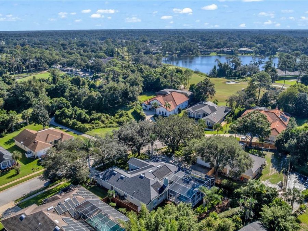
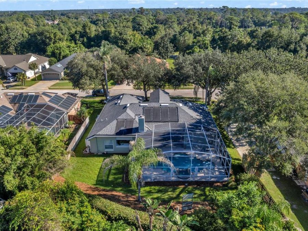
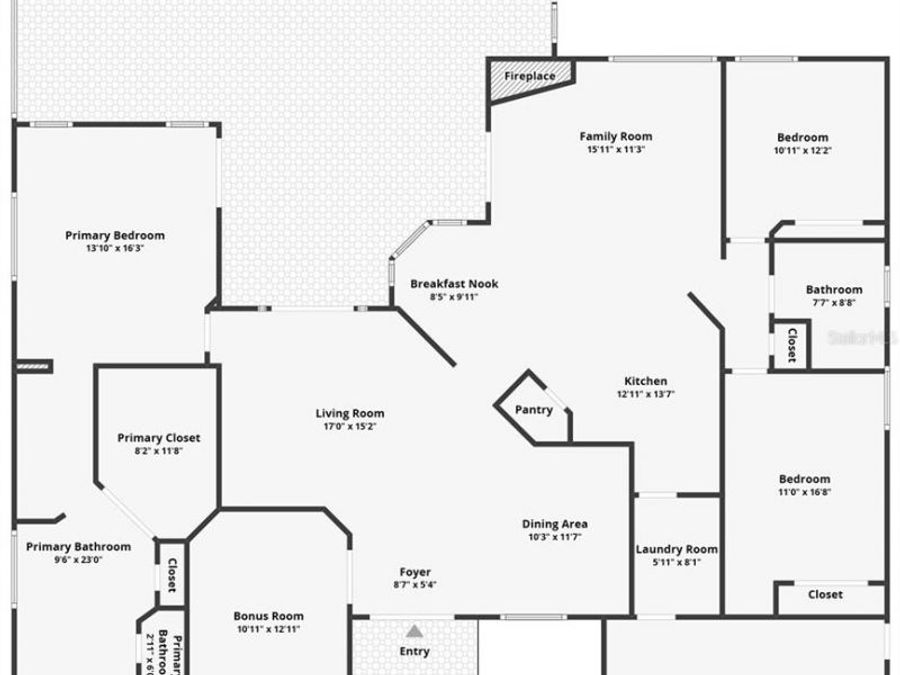
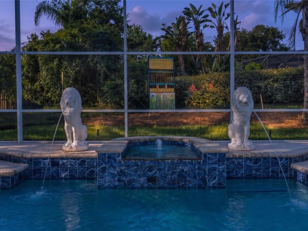
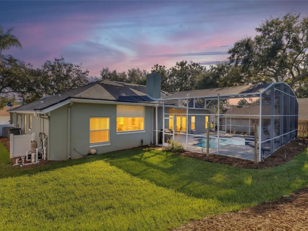
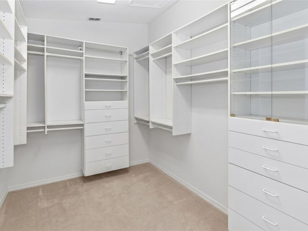
**SPECIAL BUYER INCENTIVE! Qualified buyers may save up to $171 per month up to $2,054 during the first year with a special 0.50% first-year rate reduction through preferred lender. ** WELCOME TO HIGHLY DESIRABLE DEBARY GOLF & COUNTRY CLUB! Tucked away on a quiet cul-de-sac, this beautifully maintained 3-bedroom, 2-bath POOL HOME with a dedicated OFFICE offers 2,311 square feet of living space on a .26-acre lot. Thoughtful upgrades, custom storage and a private outdoor retreat make this DeBary home stand out. Direct golf cart access across the street provides a convenient shortcut to the clubhouse! Double glass French entry doors welcome...read more you into a light-filled interior featuring oversized windows, crown molding and inviting spaces for entertaining. The formal dining room showcases an accent wall and decorative ceiling details, while French doors in the formal living room open to the pool area. A separate office with French doors provides a perfect space for work, hobbies or playroom. The upgraded BEAUTIFUL kitchen combines style and functionality with stainless steel appliances, an induction cooktop, a wall microwave/oven combination and taupe granite countertops. Soft-close cabinetry, abundant drawer storage, pullouts, a built-in trash cabinet and pop-up outlets add everyday convenience. A walk-in pantry with custom shelving keeps everything organized. The spacious primary suite features wood-look laminate flooring and an impressive closet with California Closets built-ins. The distinctive primary bathroom offers a unique shower design, updated fixtures, a private toilet area with a pocket door and a built-in laundry hamper accessible from the bathroom and closet. The remodeled guest bathroom features an oversized vanity with granite countertops, and California Closets storage throughout the home adds to its functionality. Step outside to your PRIVATE SCREENED POOL RETREAT! Resurfaced and retiled in August 2025, the pool features a sun shelf, generous in-pool seating, decorative lion fountains and solar pool heating, with NEW solar panels. A paver patio and expansive covered seating area create plenty of room for outdoor dining, entertaining or relaxing. Fresh landscaping, decorative fencing and a new Rain Bird irrigation system complete the outdoor setting. Additional highlights include a NEW ROOF in September 2024, TWO WATER HEATERS replaced in 2026, a Halo whole-house water filtration system, gutters and an included home warranty. The garage features a new door installed in 2025, an epoxy floor completed in Fall 2025, cabinetry and a convenient side-entry door. Built-in laundry room cabinets provide additional storage, and the washer and dryer are included. With its desirable DeBary Golf & Country Club location, spacious layout and beautifully updated pool area, this home offers an exceptional opportunity to enjoy Central Florida living. Residents can choose to join DeBary Golf & Country Club for access to social events, pickleball, tennis, and the community pool. Schedule your private showing today! This home maybe under audio or visual surveillance.

Features

  • Cooktop
  • Dishwasher
  • Dryer
  • Microwave
  • Range Hood
  • Refrigerator
  • Washer
  • Central Air
  • Carpet
  • Laminate
  • Tile
  • Central
  • 1.0 Story
  • $3,235 Taxes
  • Public
  • Built in 1995
View All Features

Contact the Agent

Contact the Listing Agent
Disclaimer: All information deemed reliable but not guaranteed. All properties are subject to prior sale, change or withdrawal. Neither listing broker(s) or information provider(s) shall be responsible for any typographical errors, misinformation, misprints and shall be held totally harmless. Listing(s) information is provided for consumers personal, non-commercial use and may not be used for any purpose other than to identify prospective properties consumers may be interested in purchasing. Information on this site was last updated 10/29/2026. The listing information on this page last changed on 10/29/2026. The data relating to real estate for sale on this website comes in part from the Internet Data Exchange program of Delta Media Group MLS (last updated Thu 10/29/2026 2:09:15 AM EST) or Miami MLS (last updated Thu 10/29/2026 12:32:52 AM EST) or Stellar MLS (last updated Thu 10/29/2026 1:54:34 AM EST) or Daytona MLS (last updated Wed 10/28/2026 11:36:54 PM EST) or Tallahassee MLS (last updated Wed 10/28/2026 10:49:22 PM EST) or Northeast Florida MLS (last updated Thu 10/29/2026 12:18:55 AM EST) or My State MLS (last updated Wed 10/28/2026 11:30:56 PM EST) or Florida Keys MLS (last updated Thu 10/29/2026 12:31:35 AM EST). Real estate listings held by brokerage firms other than Adams Cameron & Co. REALTORS may be marked with the Internet Data Exchange logo and detailed information about those properties will include the name of the listing broker(s) when required by the MLS. All rights reserved.

mls logo
Listing data and photos distributed by MLSGRID
Member Participants (and their affiliated licensees, if applicable) shall indicate on their websites that IDX information is provided exclusively for consumers’ personal non-commercial use, that it may not be used for any purpose other than to identify prospective properties consumers may be interested in purchasing, that the data is deemed reliable but is not guaranteed by MLS GRID, and that the use of the MLS GRID Data may be subject to an end user license agreement prescribed by the Member Participant’s applicable MLS if any and as amended from time to time. MLS GRID may, at its discretion, require use of other disclaimers as necessary to protect Member Participant, and/or their MLS from liability.
Based on information submitted to the MLS GRID. All data is obtained from various sources and may not have been verified by broker or MLS GRID. Supplied Open House Information is subject to change without notice. All information should be independently reviewed and verified for accuracy. Properties may or may not be listed by the office/agent presenting the information.


Privacy Policy / DMCA Notice / ADA Accessibility

Property Image 1
Property Image 2
Property Image 3
Property Image 4
Property Image 5
Property Image 6
Property Image 7
Property Image 8
Property Image 9
Property Image 10
Property Image 11
Property Image 12
Property Image 13
Property Image 14
Property Image 15
Property Image 16
Property Image 17
Property Image 18
Property Image 19
Property Image 20
Property Image 21
Property Image 22
Property Image 23
Property Image 24
Property Image 25
Property Image 26
Property Image 27
Property Image 28
Property Image 29
Property Image 30
Property Image 31
Property Image 32
Property Image 33
Property Image 34
Property Image 35
Property Image 36
Property Image 37
Property Image 38
Property Image 39
Property Image 40
Property Image 41
Property Image 42
Property Image 43
Property Image 44
Property Image 45
Property Image 46
Property Image 47
Property Image 48
Property Image 49
Property Image 50
Property Image 51
Property Image 52

All Property Features

  • Property Type: Residential - Single Family
  • Appliances: Cooktop, Dishwasher, Dryer, Microwave, Range Hood, Refrigerator, Washer
  • Community Features: Clubhouse, Golf Carts OK, Sidewalks
  • Cooling: Central Air
  • Directions: From 17-92, make a left (East) into Debary Plantation Blvd., L on Plantation Club Drive, R on Caddie Drive, L on Hightower, L on Hampton Hills Court. Home is on the left.
  • Energy Efficient: Pool
  • Exterior: Stucco
  • Exterior Features: Rain Gutters, Sidewalk
  • Fireplace: Wood Burning
  • Fireplace Y/N: Yes
  • Flood Zone Code: X
  • Flooring: Carpet, Laminate, Tile
  • Foundation: Slab
  • Garage: 2 car attached
  • Heating: Central
  • HOA Fee: 500/ Semi-Annually
  • HOA Y/N: Yes
  • Home Warranty Y/N: No
  • Interior Features: Built-in Features, Ceiling Fans(s), Eat-in Kitchen, High Ceilings, Kitchen/Family Room Combo, Living Room/Dining Room Combo, Open Floorplan, Stone Counters, Walk-In Closet(s)
  • Listing Terms: Cash, Conventional, FHA, VA Loan
  • Lot Description: Cul-De-Sac, Near Golf Course, Oversized Lot, Sidewalk
  • Lot Dimensions: 0.26
  • Lot Size: 0.26 Acres
  • Other Equipment: Irrigation Equipment
  • Ownership: Fee Simple
  • Patio/Porch: Covered, Rear Porch, Screened
  • Pets Allowed: Yes
  • Pets Restrictions: Buyers and buyers agent to verify with HOA.
  • Pool: In Ground, Screen Enclosure, Solar Heat, Tile
  • Property Attached Y/N: No
  • Property Sub-Type: Single Family Residence
  • Roof Type: Shingle
  • Sewer: Public Sewer
  • Showing Instructions: Coming Soon - Allowing Showings, Lock Box Coded, ShowingTime
  • Special Sale Provisions: None
  • Stories: 1.0
  • Swimming Pool: Yes
  • Taxes: $3,235
  • Utilities: Cable Available, Electricity Available, Water Available
  • Water: Public
  • Water Access Y/N: No
  • Year Built: 1995
  • Zoning: X